Assembled components often contain internal features that cannot be measured or inspected using conventional contact measurement systems or portable measuring systems. When critical dimensions are located inside the assembly, non-destructive inspection is required to evaluate internal geometry without disassembling or damaging the part.
Industrial X-ray computed tomography (CT) enables both internal and external features to be captured in a single scan, allowing hidden dimensions to be measured and verified.
Measurement Requirements
The assembled component required dimensional inspection of its internal connector features. As these features were inaccessible using conventional contact measurement systems or portable measuring systems due to the size and assembly configuration of the part, X-ray CT inspection was selected to capture the internal geometry and perform dimensional measurements non-destructively.
Measurement Setup
The inspection was carried out using Waygate Technologies’ Phoenix V|tome|x S240 industrial X-ray CT system. Scan data was reconstructed into a three-dimensional volume and analysed using Hexagon's VGSTUDIO MAX software, enabling dimensional evaluation of the internal assembly features.
Execution
The assembled component was scanned using industrial X-ray CT to capture both its internal and external geometry. The reconstructed 3D volume was imported into VGSTUDIO MAX, where the required internal connector dimensions were measured directly from the volumetric data without disassembling the part.
Results and Benefits
The CT scan provided complete visualisation of the assembled component's internal geometry, allowing dimensions of the internal connector to be measured accurately without damaging or disassembling the assembly.
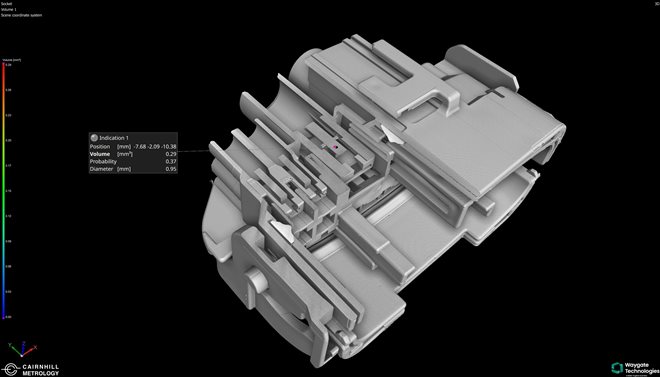
Internal Measurement
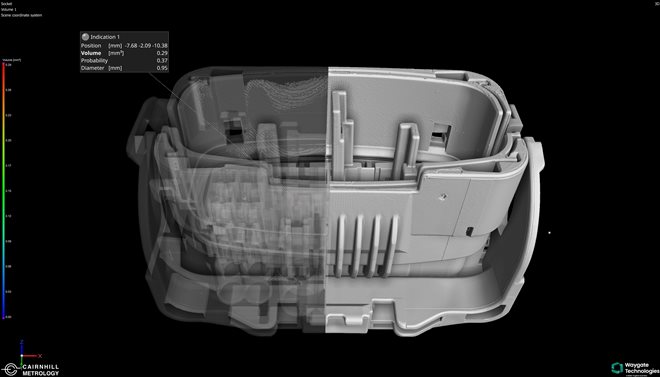
Porosity Check
Using industrial X-ray CT, hidden features that are inaccessible to conventional contact measurement systems or portable measuring arms could be evaluated in a single inspection. The resulting three-dimensional volumetric data also provides a permanent digital record that can be used for dimensional verification, defect analysis, and future engineering evaluations.
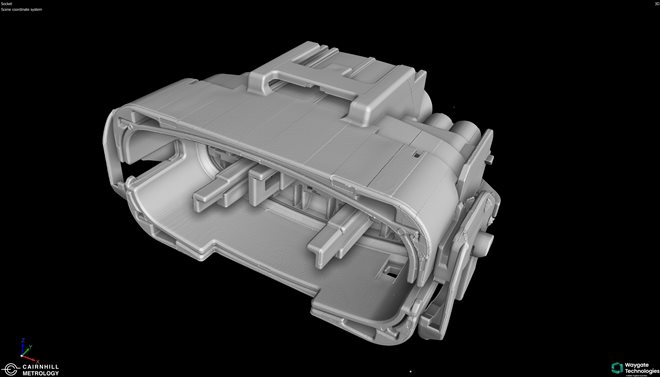
3D Scanning
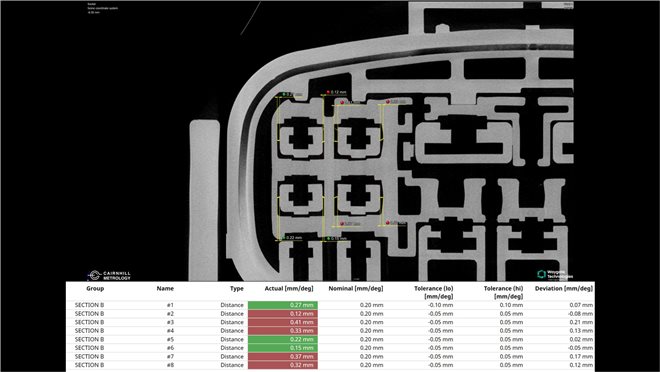
Analysis with VGSTUDIO MAX